
Commercial construction in Hampton Roads.
Commercial renovations, build-outs, and building repairs for property owners, managers, and businesses in Hampton Roads.
Work across your property.
Pratte Construction serves businesses, property owners, and facilities teams across Hampton Roads. Start with the work you need to scope.
Built around how the property operates.
Office & Professional
Team layouts, suite turnovers, and common areas.
Retail & Storefronts
Customer entrances, sales floors, and tenant spaces.
Managed Properties
Multi-tenant repairs and improvements coordinated around site access.
Community & Public Facilities
Facility renovations, written scopes, and bid coordination.
From first walkthrough to closeout.
Scope the work
Review the property, project goals, available plans, and any known site constraints.
Plan the schedule
Discuss pricing scope, access windows, work phases, and milestones before work starts.
Coordinate construction
Confirm who to contact, how changes are handled, and how work affects tenants or operations.
Walk through closeout
Review outstanding items, handoff details, and applicable project documentation.
Before you reach out.
Can we discuss work in a building that’s still open?
Yes. Share business hours, tenant schedules, and any areas that must stay accessible so those constraints can be discussed during planning.
What should I send with a bid inquiry?
Include the project location, written scope, drawings or specifications, bid due date, and any site visit or submission instructions.
What if I have an issue but no written scope yet?
Send a short description and photos if you have them. Include what you’ve observed, where it’s happening, and any reports already available.
Tell us what the property needs.
Share the location, the work you’re considering, and your target schedule. Include any drawings, photos, or bid documents you already have.
Open Pratte’s Contact Page- Property & scope
- Building type, project address, and what needs to change.
- Schedule & access
- Target dates and any tenant, business, or building access requirements.
- Available documents
- Photos, plans, inspection notes, or a written scope.
Serving Hampton Roads
Virginia Beach, Norfolk, Hampton, Chesapeake, Portsmouth, and Suffolk.
Open regional mapLicensing & credentials
Virginia Class A Contractor · Verify DPOR License #2705158280 · Better Business Bureau (BBB)




Tenant Build-Outs & Renovations
Plan a new tenant space or rework an existing office, retail suite, or business interior.
- Interior layouts, partitions, doors, and finishes
- Move-in milestones, access, and work sequencing
From framing to finishes
Coordinate wall framing and layout changes with the trades responsible for electrical and other building systems. Then plan drywall, doors, flooring, and finishes around the tenant’s move-in date.
For a move-in or tenant turnover
Bring a floor plan and the date the space needs to open. Note which rooms are changing, where doors or equipment need to go, and which finishes need to match the rest of the building.
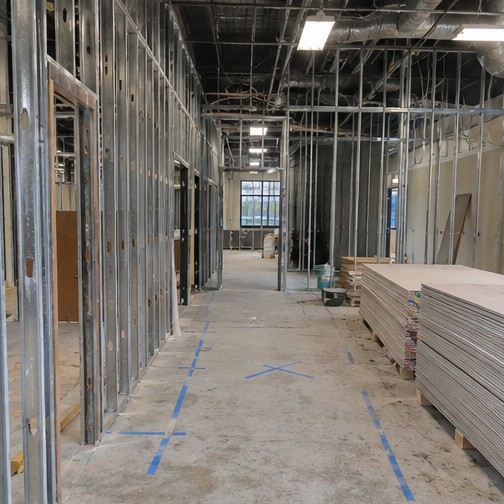
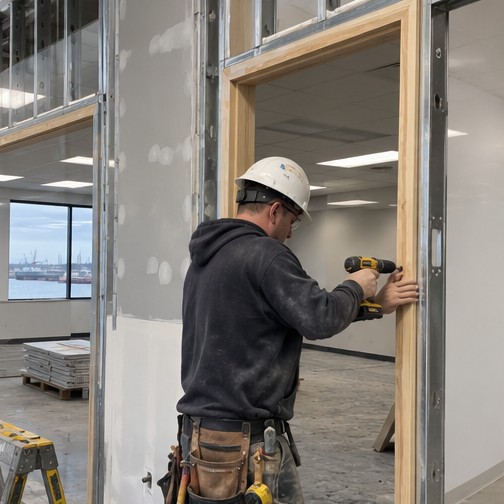
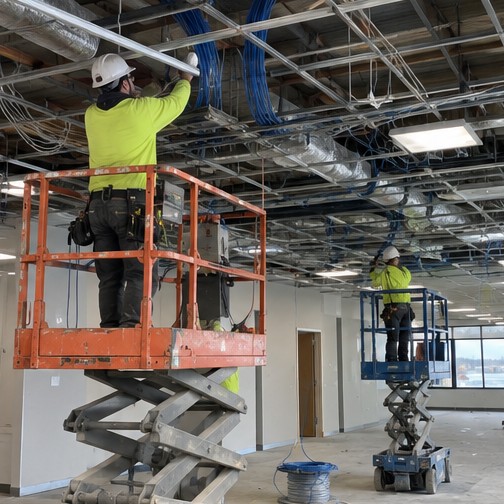
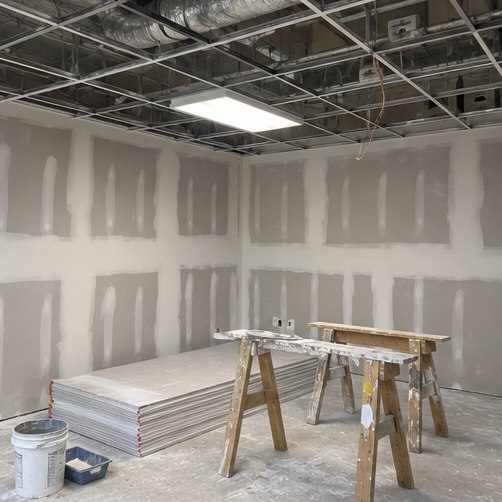
AI-generated illustrations of typical commercial work.
Storefronts & Exterior Upgrades
Refresh a building’s street-facing elevation or address worn exterior elements that affect the entrance and curb appeal.
- Façade updates, exterior trim, and entry improvements
- Material selections and access around active entrances
Entrances, glazing, and canopies
Review the condition of the storefront, door openings, exterior trim, and canopy. Plan deliveries and temporary access if customers or employees still need to use the entrance.
For an entrance that needs to stay open
Identify the doors customers use, the hours deliveries can arrive, and any landlord requirements for the storefront. These details help plan the order of entrance, trim, and canopy work.
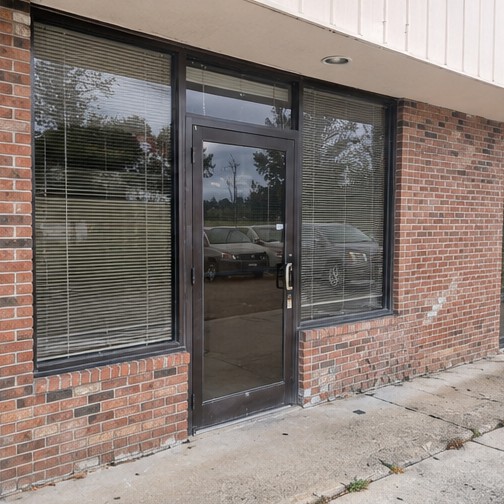
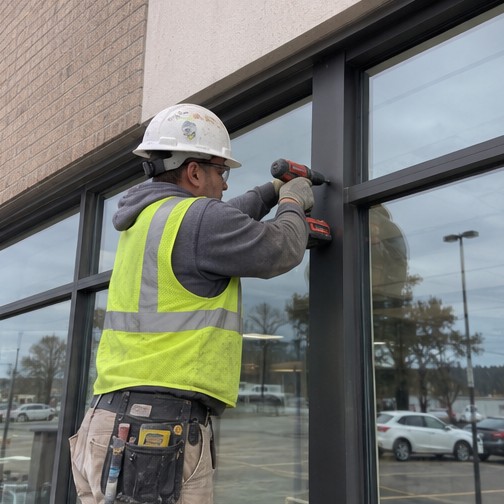
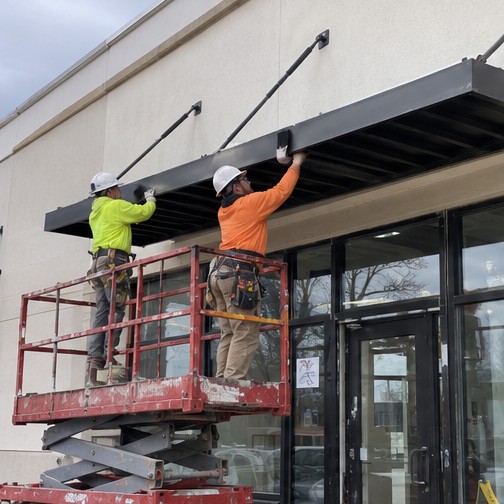
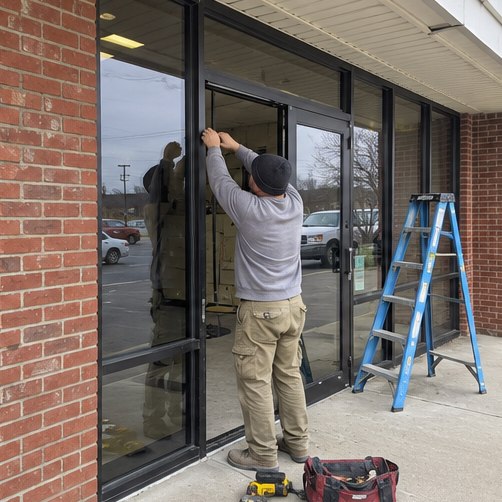
AI-generated illustrations of typical commercial work.
Masonry & Structural Repairs
Bring photos, inspection notes, or an engineer’s scope to discuss building repairs and the order in which work needs to happen.
- Masonry and wall repairs
- Exterior stairs, landings, and related building repairs
Walls, stairs, and landings
Discuss the condition of the masonry, exterior stairs, and adjacent landings. Existing inspection notes or engineered details help define the scope, access needs, and sequence.
For visible damage or a repair report
Send wide and close-up photos, where you first noticed damage, and any drawings or inspection notes. That gives the walkthrough a starting point for reviewing the wall, landing, and nearby surfaces.
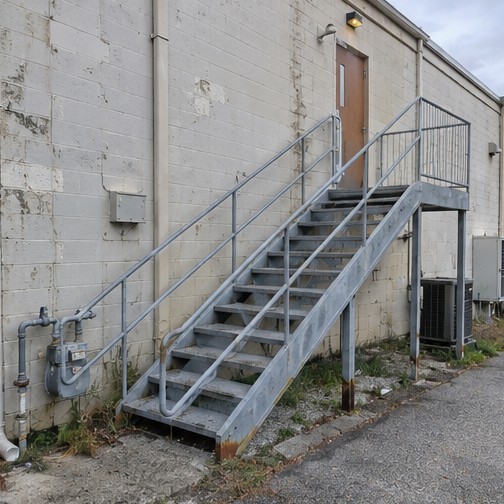
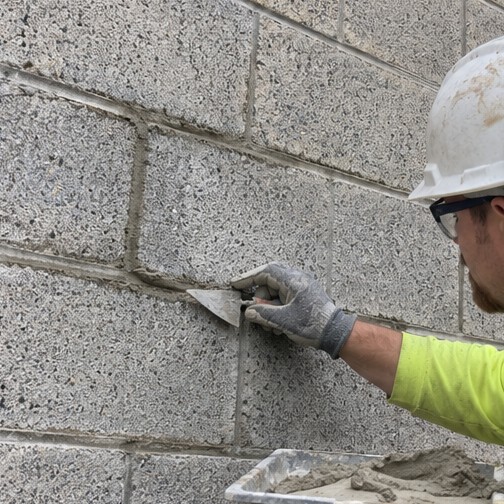
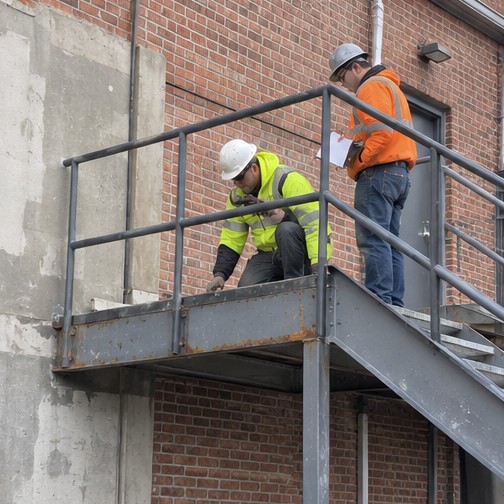
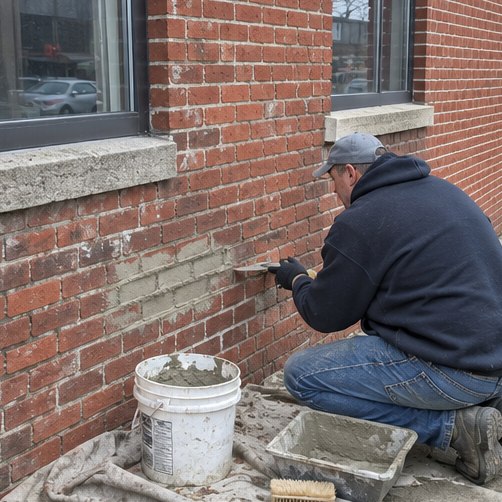
AI-generated illustrations of typical commercial work.
Commercial Roofing
Discuss flat and low-slope roofing with Tradesmen Roofing, Pratte’s roofing division.
- Roof repair and replacement scope
- Existing system, drainage concerns, and roof access
Flat and low-slope roof work
Tradesmen Roofing can review the existing roof system, leak history, drains, and rooftop penetrations. Discuss how repair or replacement would be staged around building operations.
For a recurring leak or aging roof
Share where leaks show up indoors, how long they have been occurring, and any recent roof work. Include the roof access point and any equipment that may affect staging.
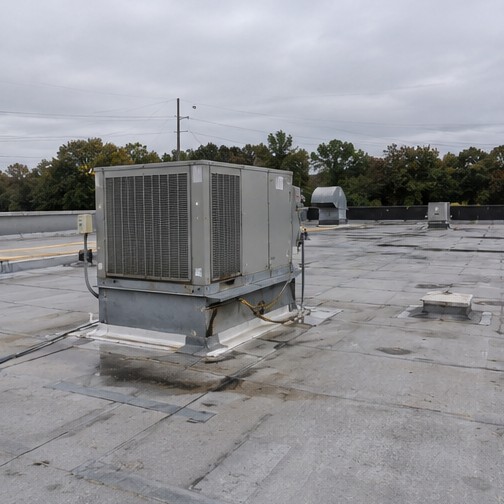
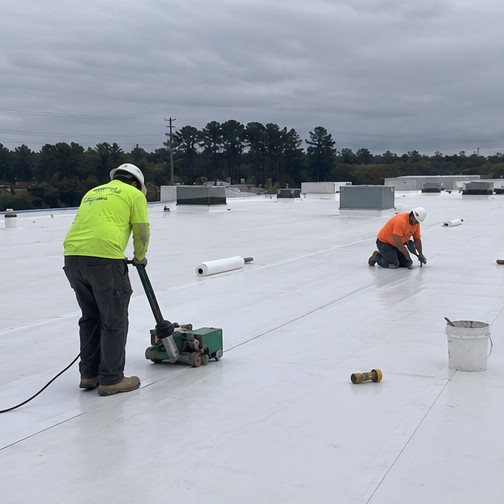
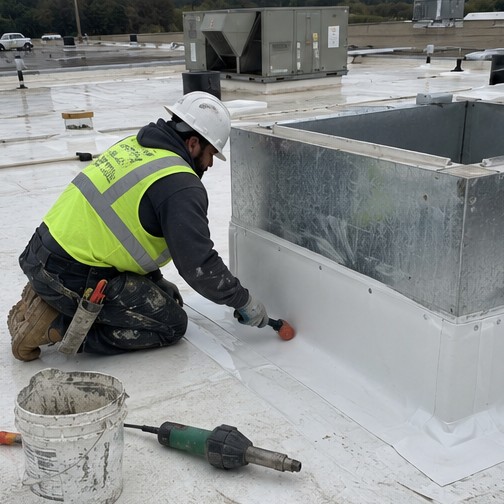
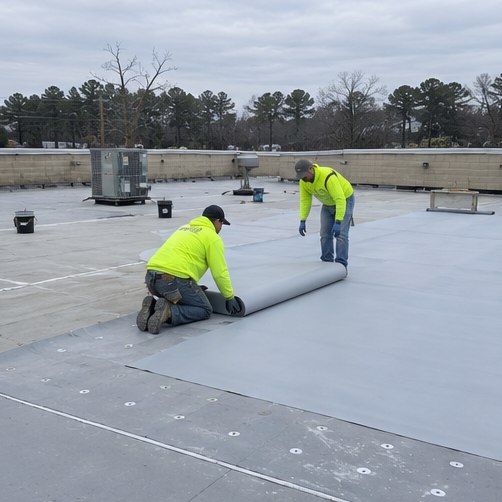
AI-generated illustrations of typical commercial work.
Occupied Building Improvements
Plan phased updates for buildings that need to accommodate employees, tenants, or visitors during construction.
- Common areas, corridors, and interior finishes
- Work zones, deliveries, and temporary access arrangements
Phased common-area updates
Break corridor and common-area work into manageable zones. A site walkthrough helps identify occupied suites, access routes, work hours, and where temporary dust barriers may be needed.
For a building that stays in use
List the areas that need access throughout the job and the hours when noisy work can take place. Discuss temporary routes, cleanup between phases, and how tenants will hear about schedule changes.
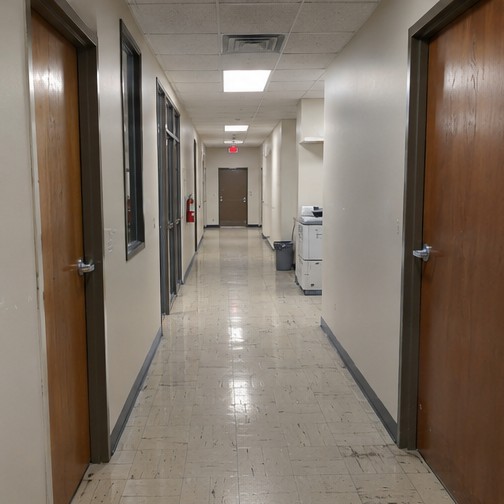
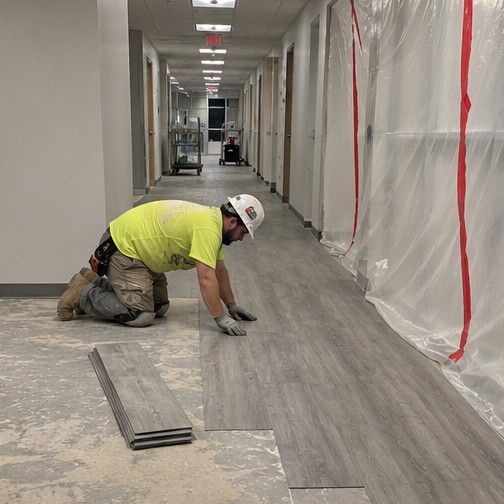
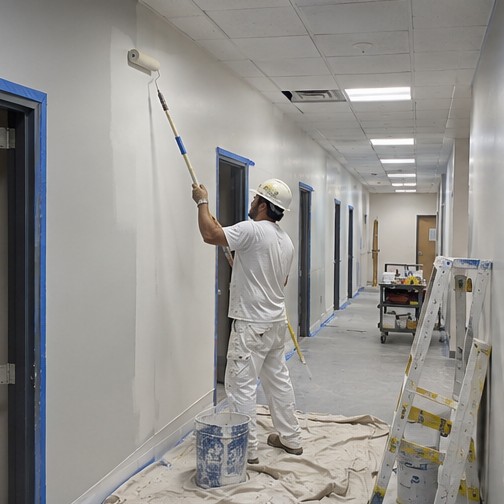
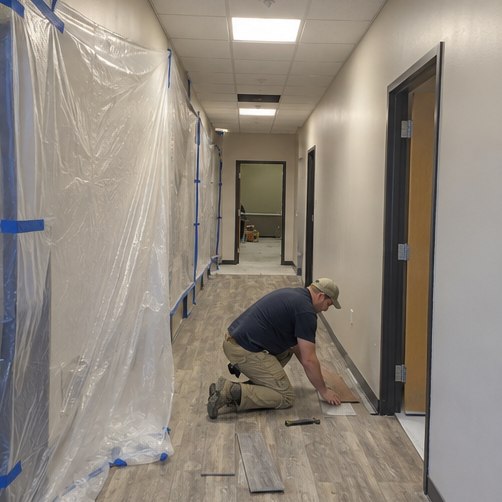
AI-generated illustrations of typical commercial work.
Facility Renovations & Bid Inquiries
Share facilities plans or bid documents for a scope review, including schedule, site restrictions, and submission requirements.
- Existing facility upgrades and renovation scopes
- Plan sets, bid deadlines, and site visit coordination
Facility upgrades and bid review
Send plans, specifications, bid dates, and any site visit requirements. Discuss the affected entrances, interior rooms, and public access needs before establishing a proposed scope and schedule.
For a facility renovation or bid
Include the latest drawings, addenda, and bid instructions. Flag any public events, occupied areas, or reopening deadlines that may shape how the work is phased.
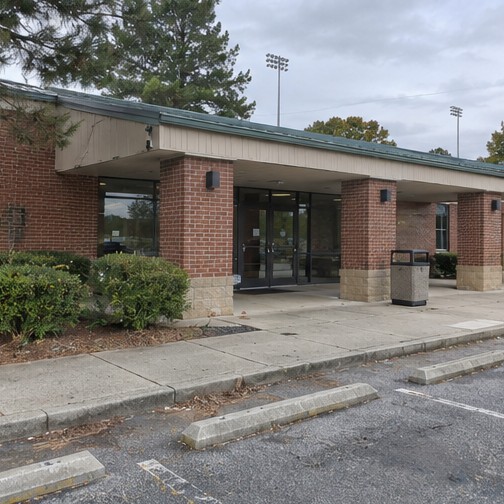
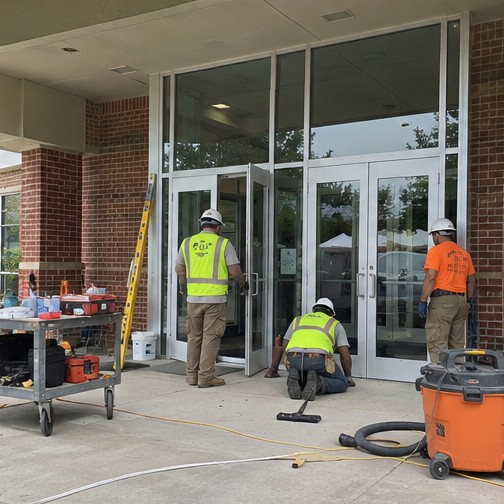
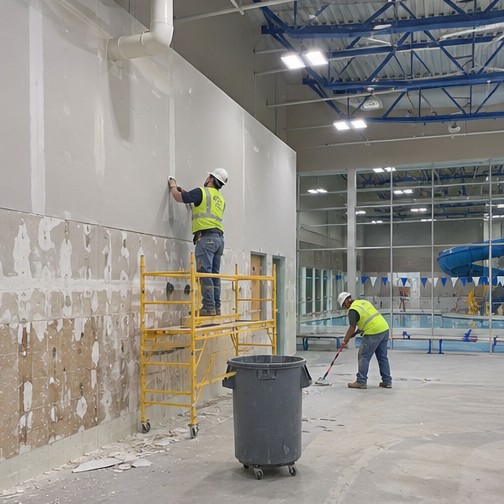
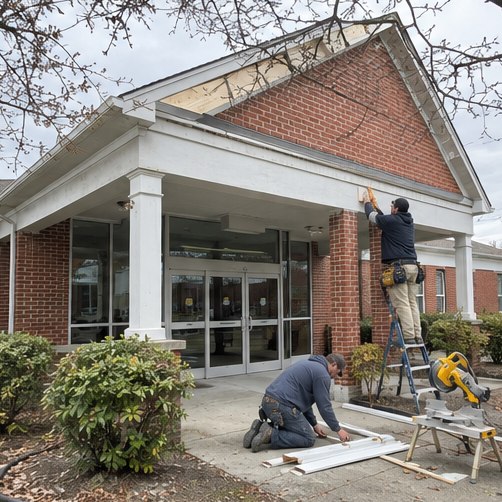
AI-generated illustrations of typical commercial work.